Ashgabat International Airport
Service: Lighting Design (Facade), Lighting Design Consultant (Interior)
Project Start: 2014
Completion: 2016
Built Area: 166,000 sq. m.
Client: Polimeks Construction, TR
Project Management: Polimeks, TR
Project Architect: Polimeks, Tekeli-Sisa Architecture, TR
Lighting Design: Lab1 Lighting Design, TR
Electrical Engineer: HB Teknik, TR
Photography: Polimeks Construction

Awarded in IES Illumination Awards 2017 with a Merit Award.
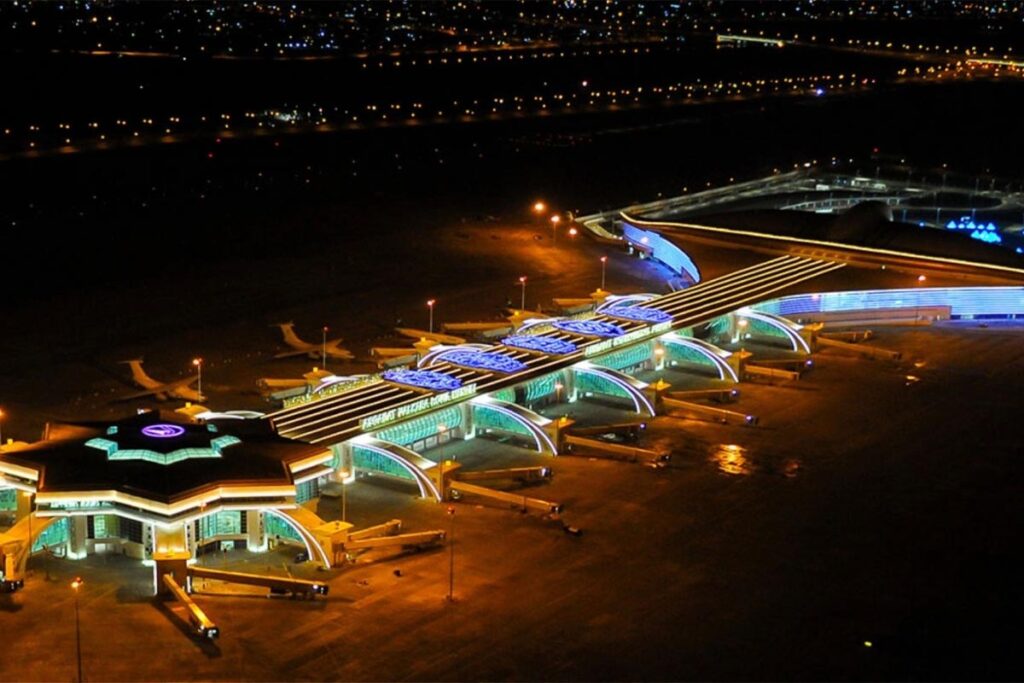
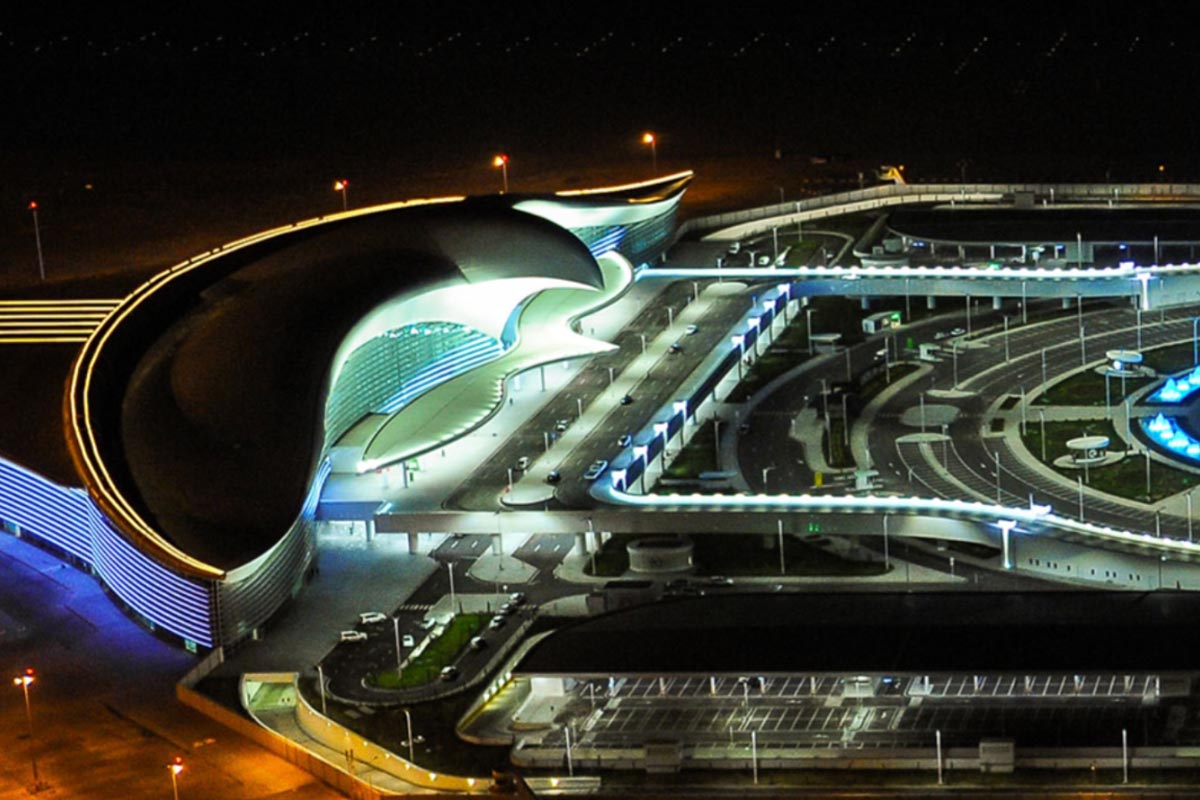

The Airport Complex consists of 266 buildings with different functions and constructed on the site area of 12 million m2, including 2,5 million m2 area of runways, taxiways, and aprons.

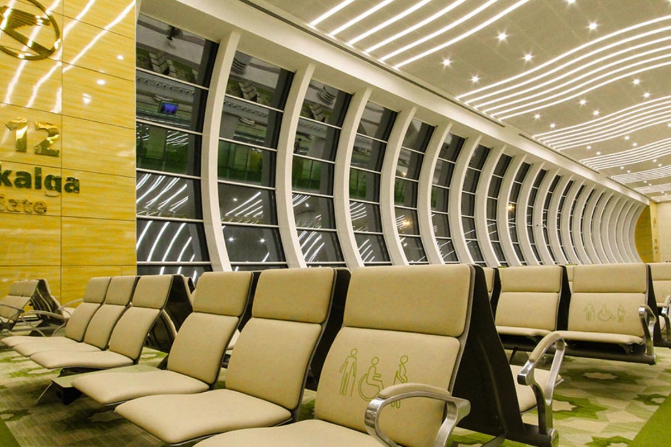
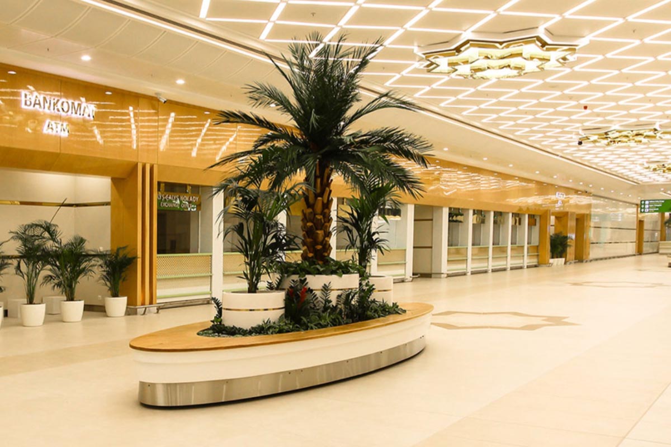
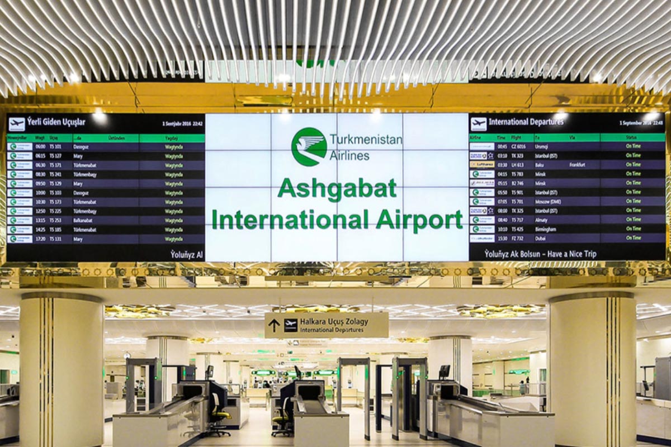
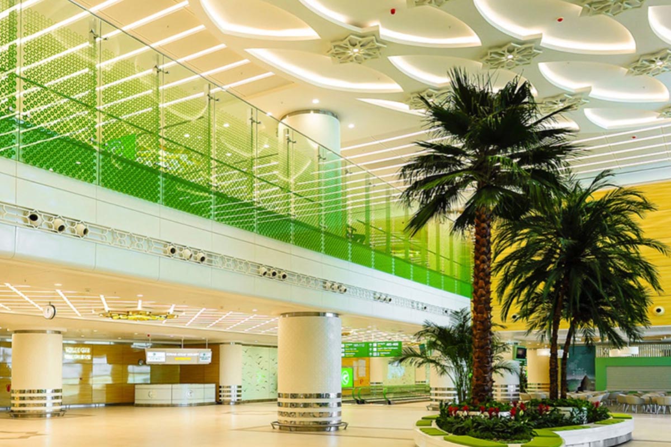
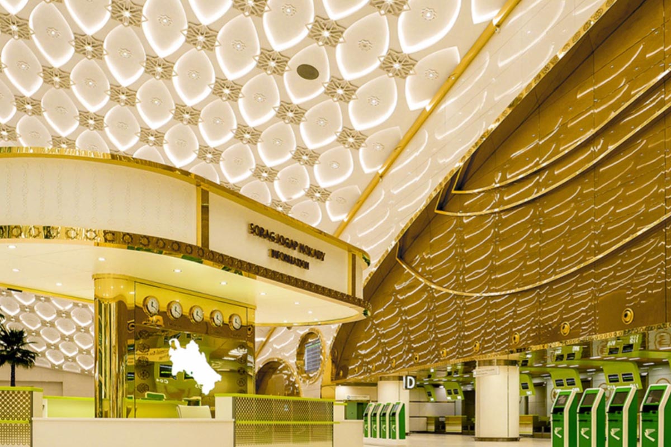
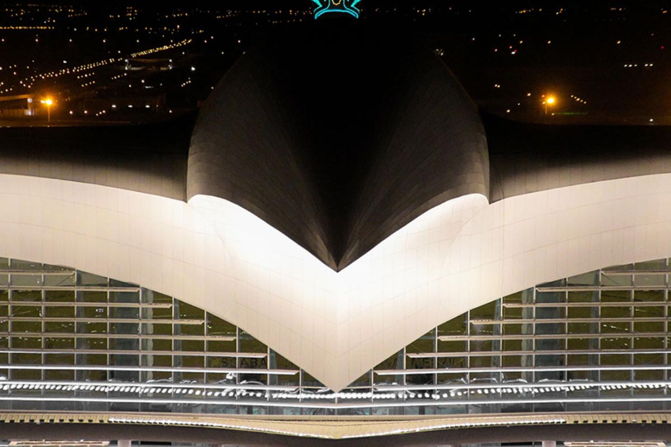
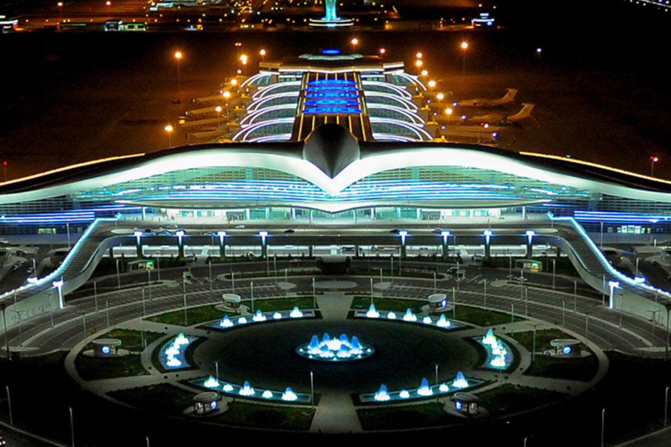
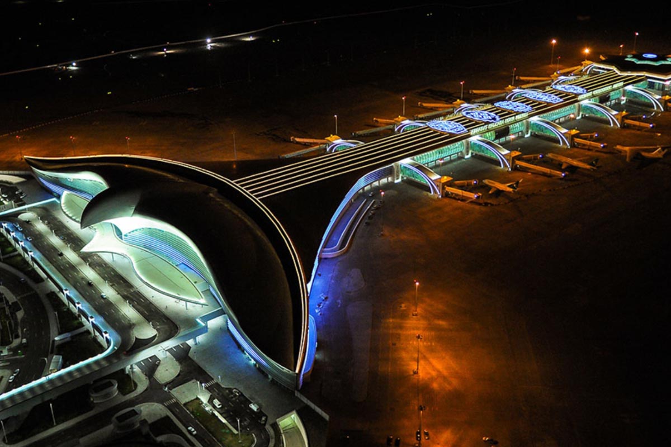
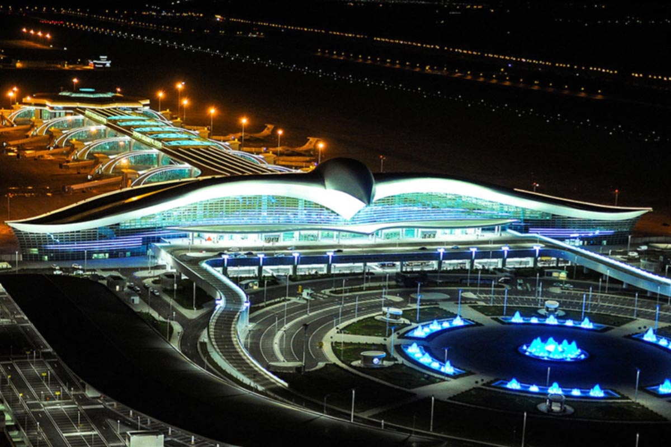
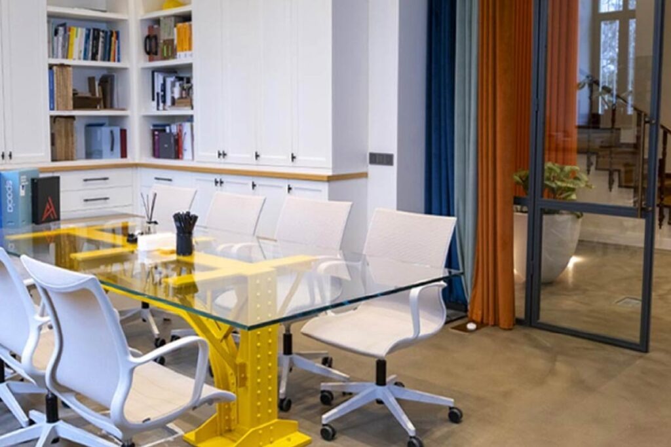
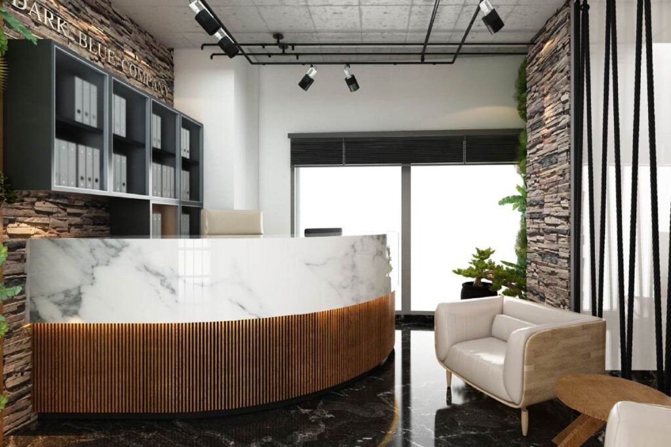

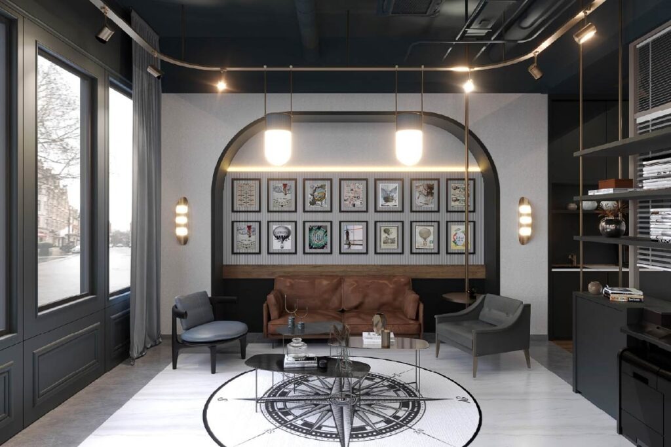
In the main terminal building, we handled the lighting design together with the interior design, and we placed each light fixture as an integral part of the interior. The building has a ‘bird’ shape; therefore, we designed the facade lighting to emphasize this extraordinary architectural form.
Explore the other projects
Commercial projects
Residential projects
Mirqab, Block 3, Building 6B,
Oula Tower, Floor 8,
Omar bin Al Khattab Street,
Kuwait City
+96 522 260 776
Vişnezade Mah Süleyman Seba Cad.
Akaretler Sıraevleri, No: 49,
34357 Beşiktaş / İstanbul
+90 212 227 8782